
Back
A1
/
A1
1 bed
1 bath
618
SqFt
Floor plan overview
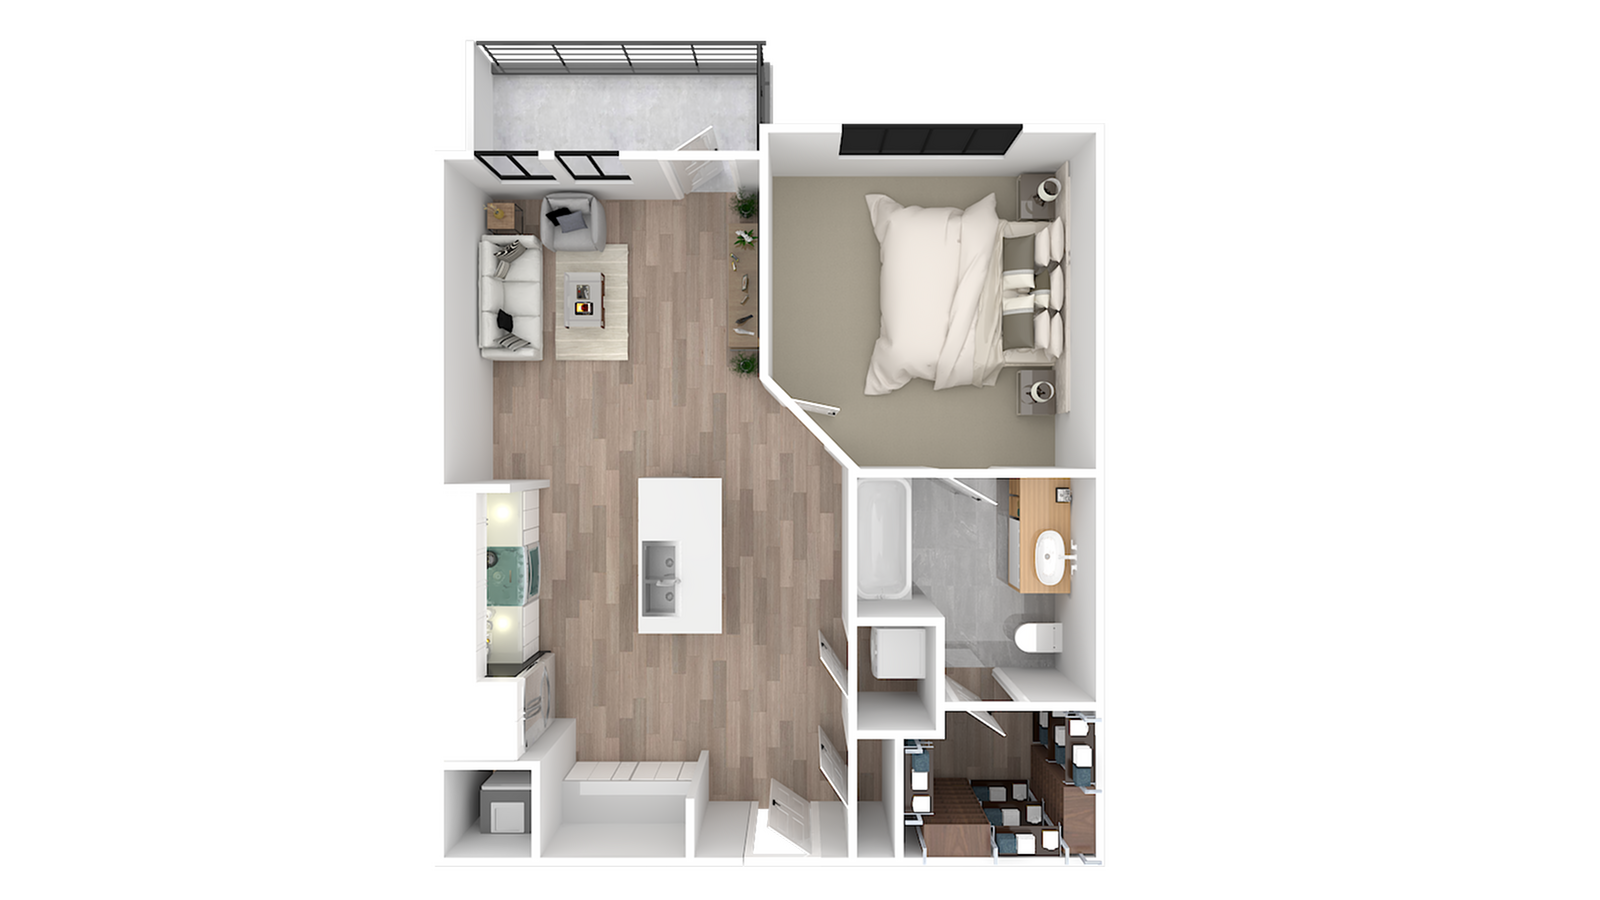
The A1 Floor Plan in Richmond offers a thoughtfully designed living space with 1 bed and 1 bath, providing 618 square feet of comfortable living. This well-appointed apartment showcases modern amenities, ensuring convenience and a contemporary lifestyle. Enjoy a range of features including a stylish interior, and state-of-the-art appliances that cater to your needs. Elevate your living experience with this dynamic floor plan in a prime Richmond location. Contact us today to schedule your tour of this exceptional floor plan.
Current Specials
8 Weeks Free on Select Homes!
Now offering up to 8 weeks free on select floor plans — Secure Your Home Today
Valid Sep 01, 2026 - Sep 30, 2026
8 Weeks Free on Select Homes!
Now offering up to 8 weeks free on select floor plans — Secure Your Home Today
Please review the terms and conditions for this special offer.
Terms & Conditions:
- • Offer valid on select homes. Lease term restrictions may apply. Offer valid for new residents only and is subject to change or cancellation without notice. Applicants must meet all rental criteria. Pricing, availability, and concessions are subject to change daily.
1/1
Beds/Baths
618
SqFt
Available Units
0 availableFilter Listed Units
Customize your search with filters for price, size, bedrooms, and amenities
In-Unit Features
Select amenities that should be included in your unit
0 filters applied
No Units
No Units available currently.
Try changing or removing some of your filters to see if availability changes.
Don’t see what you’re looking for? Add yourself to the waitlist and we’ll reach out when more units become available.
Add Me to Waitlist